Design
Bathroom Lighting and Ventilation, Done Properly
Lighting and ventilation are the cheapest parts of a bathroom to get right and among the most annoying to live with when they are wrong. Both are decided at rough-in, months before anyone notices.
Nobody photographs a bathroom fan. Nobody chooses a house because of the sconce placement. Which is exactly why these two get the smallest share of the budget and cause a disproportionate amount of the daily irritation afterwards.
Both are also decided at rough-in, when the walls are open, which means they are effectively permanent by the time anyone experiences them.
Why these two get shortchanged
Because they compete for budget against tile and cabinetry, which are visible in a showroom and in a photograph. A homeowner choosing between an upgraded vanity and a better lighting scheme will pick the vanity almost every time, and then spend a decade shaving in their own shadow.
The numbers involved are small. Good sconces, a properly sized quiet fan, a humidity sensor and separate switching might be one to two percent of a Mountain View bathroom budget.
Lighting in three layers
A bathroom wants three kinds of light, on separate switches.
- Task light at the mirror. The most important, and the one most often missing. Its job is to light a face evenly, without shadow.
- General light. Overall illumination for the room. Ceiling mounted, and dimmable.
- Shower or feature light. A rated fitting in the shower, or lighting in a niche or under a floating vanity, which is what makes a bathroom feel considered at night.
Separate switching is the part people skip and regret. The same room needs full brightness at seven in the morning and almost none at two in the morning, and a single switch cannot do both.
The mirror is the whole problem
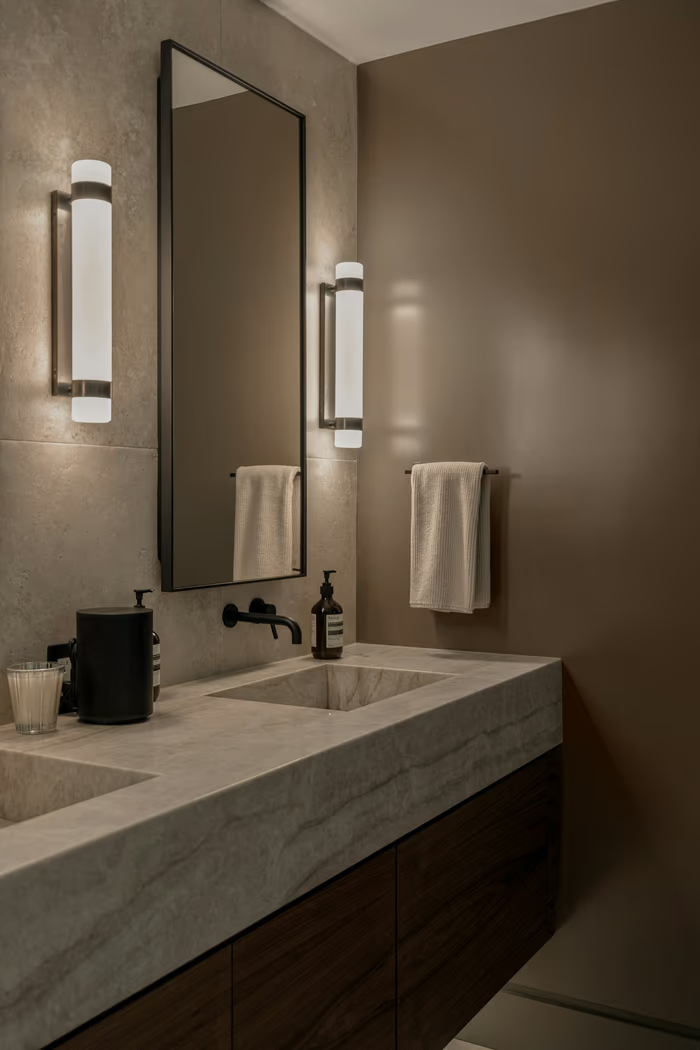
A downlight above a mirror lights the top of your head and throws your brow, nose and chin into shadow. It is the standard arrangement and it is the wrong one.
Sconces either side of the mirror, mounted at roughly eye level, around 60 to 66 inches from the floor and 36 to 40 inches apart on a single vanity, light a face from both sides and cancel the shadows. If there is no room for two, a single fitting spanning the top of the mirror is second best, and much better than a recessed downlight in front of it.
Diffusion matters as much as position. A frosted or opal shade produces soft even light; a bare lamp produces glare and hard shadows. This is the reason a well-lit bathroom mirror looks flattering and a badly lit one looks like an airport toilet.
Sconces need blocking and a box in the right place at rough-in. Deciding on the mirror size early is what allows the electrician to put the boxes where the sconces will go.
Color temperature and rendering
Color temperature is measured in kelvin. 2700K is warm and domestic, 3000K is warm neutral, 4000K starts to feel commercial and anything above reads clinical. For a bathroom, 2700K to 3000K is the range, and consistency across every fitting matters more than the precise figure. Mixing temperatures in one small room is very noticeable.
Color rendering, the CRI number, describes how accurately a light source shows color. Above 90 is what you want anywhere someone applies makeup or judges whether something is clean. Cheap fittings often sit around 80, which makes skin tones look wrong in a way people notice without being able to name.
Both numbers are on the box. Neither costs meaningfully more to get right.
Sizing and siting the fan
The standard specification is 50 cubic feet per minute for a fan running intermittently on demand, or 20 CFM running continuously, ducted to outside air.
An operable window is not a workable substitute, whatever the age of the house. Nobody opens a window in January, and the moisture that stays in the room goes into the paint, the door frame and eventually the structure behind both.
Three things matter beyond the raw number:
- Noise. Measured in sones. A fan at 0.3 to 1.0 sones is quiet enough to leave running. Anything above about 2 sones gets switched off, and a fan that is off ventilates nothing. This is the most under-appreciated specification in the whole room.
- Control. Most moisture leaves in the twenty minutes after a shower ends, which is exactly when a manually switched fan is already off. A humidity-sensing switch or a run-on timer costs very little and does most of the actual work.
- Position. Between the shower and the door, so air is drawn across the wet area rather than pulled straight out of the hallway.
The duct is half the job
Manufacturer airflow ratings are measured on a short straight duct. A real installation with several elbows and a long run delivers meaningfully less, which is a reason to size up rather than exactly.
Good practice:
- Short, straight, and as few bends as the geometry allows
- Rigid or semi-rigid duct rather than crushed flexible duct
- Insulated where it passes through unconditioned space, so moist air does not condense inside and run back into the fan
- Terminating outside, at a cap with a damper that closes properly
Never into a roof cavity, an attic or a soffit. In a post-and-beam house with no ventilated attic, which describes both Mountain View Eichler tracts, that does real structural damage invisibly. See venting a bathroom with no attic.
The electrical behind the design
A properly wired bathroom has ground fault protection on every receptacle, at least one of them within reach of each basin, and the room on a 20 amp circuit of its own rather than sharing with the bedrooms. None of that costs much while the walls are open. All of it is awkward afterwards, and a bathroom sharing a circuit with half the house is the reason a hair dryer trips a breaker.
Fittings in and around a shower have to be rated for that location, which is a wet or damp rating depending on position. A standard sconce cannot go inside a shower enclosure.
All of this is settled at rough-in. For the sequence, see the timeline guide. For the whole project in order, the Mountain View remodel guide.