Housing stock
Remodeling an Eichler Bathroom in Mountain View
Mountain View has roughly 250 Eichlers across two tracts. Three features of how they were built, all of them invisible, decide what a bathroom project in one of them involves.
Joseph Eichler built roughly 11,000 houses in California, and Mountain View has two tracts of them. They are among the most sought-after houses in the city and among the most commonly mishandled when it comes to bathrooms, because a scope that works perfectly on a conventional tract house next door does not apply here.
The two Mountain View tracts
The larger is the Fairview tract inside Monta Loma, about 200 houses built in 1954 to designs by Jones and Emmons. The smaller is Bell Meadows to the south, a later group designed by Claude Oakland, with the atrium plans that came in as the program matured. Counts vary slightly by source; together they come to somewhere around 250 to 275 houses.
The same neighborhood also contains mid-century modern houses by other builders working in a similar idiom. Many of them share the construction characteristics below even where they are not Eichlers, so most of this guide applies to them too.
The slab and the tubing inside it
These houses sit on concrete poured directly on the ground, and in most of them that concrete contains the heating system: hot water circulating through tubing cast into the slab.
Two consequences follow, and they compound.
First, the drain lines are inside the structural floor, so relocating a fixture means saw-cutting concrete, trenching, re-running pipe at the correct fall and re-pouring. Reckon $1,500 to $4,000 per fixture plus several days.
Second, cutting that concrete without knowing where the radiant tubing runs risks putting a hole in the heating system, which means a leak under a slab. That is the expensive failure mode in these houses and it is entirely preventable.
The prevention is a thermal survey. Run the heating until the loops are warm, then image the floor so the runs show as warm lines against cooler concrete, and mark them on the slab. It takes an hour or two, works far better after demolition than through finish flooring, and is the cheapest insurance on the project.
While you are at it, establish the condition of the loop. Original steel tubing in the oldest of these houses is now over seventy years old and corrodes internally. Some of these houses have already been converted to forced air; some have had the radiant replaced; some are still on the original. A remodel is a sensible moment to find out which.
No attic, and what that rules out
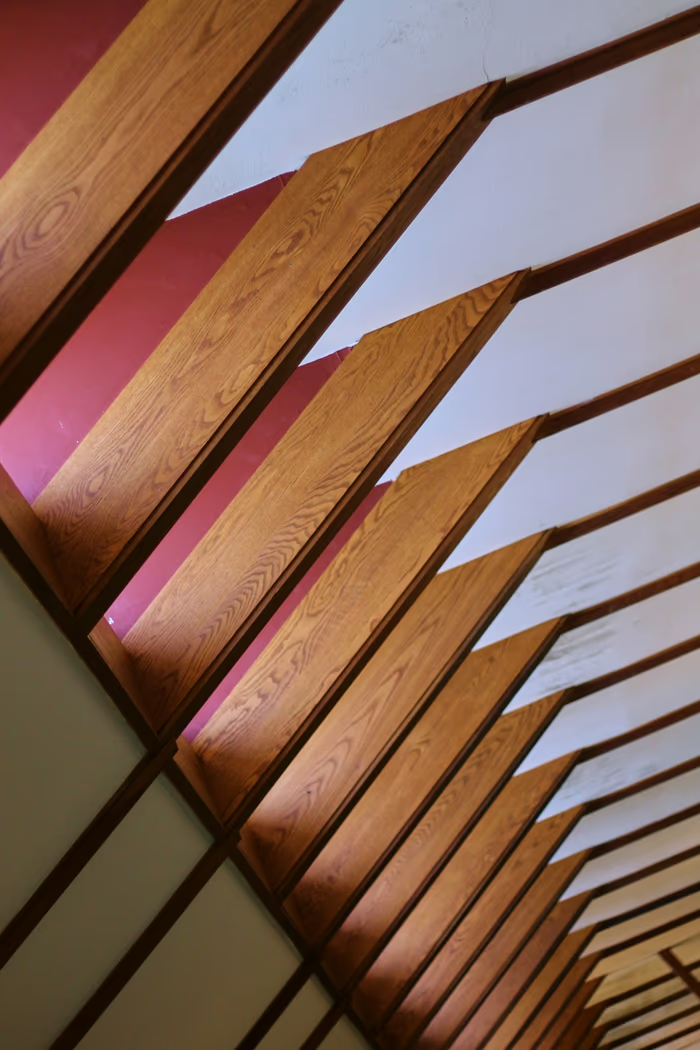
Post-and-beam framing with a low-slope roof means the ceiling you see is essentially the underside of the roof. There is no attic. Nothing can be hidden above.
Ventilation therefore goes one of two ways:
- Straight up through the roof, with a proper jack flashed into the roofing system rather than cut through it afterwards.
- Horizontally out through an exterior wall, where the bathroom sits on the perimeter. Often simpler, and it avoids penetrating the roof at all.
What must not happen is venting into the roof cavity. In a house with no ventilated attic that puts warm moist air into a sealed structural space where it condenses on the underside of the deck, and the damage is invisible until it is severe.
Lighting has the same constraint. A standard recessed downlight needs housing depth that is not there. The answers are surface-mounted fittings, wall sconces beside the mirror, shallow-housing luminaires made for this situation, and lighting integrated into joinery. Sconces are usually better anyway: light from beside a mirror at face height is more flattering and more useful than light from directly overhead.
Designing within the architecture
The best Eichler bathrooms are not reproductions of 1954 and they are not generic contemporary rooms dropped into a mid-century house. They read as though the house always had them.
What that tends to mean in practice:
- Keep the fixtures near the original wet wall. Partly cost, partly the fact that the original planning was tight and rational, and partly because less cut concrete is always better here.
- Retain original material where it is sound. Terrazzo, mahogany panelling and period tile are part of what these houses are worth. Buyers who seek out Eichlers notice when they have been stripped.
- Use large, simple planes. These are houses about horizontal lines and uninterrupted surfaces. Busy tile patterns fight them; large-format porcelain does not.
- Think about glass carefully. The open plan and the glazing are the whole idea of the architecture, and a clear frameless panel usually suits the house better than a framed enclosure or an opaque screen.
- Curbless works well here. It suits the flat-plane aesthetic and it is the right long-term decision, though on a slab with radiant tubing the recess needs planning around the loops rather than through them.
What it costs and why
Eichler bathroom projects generally run $35,000 to $75,000. The premium over a comparable tract house is planning rather than finish: locating the tubing, designing the drain route, solving the vent path and lighting without an attic, and detailing anything that touches the roof plane properly.
Add the pre-1978 items that apply to any house of this age. Asbestos in sheet flooring, mastic and joint compound, and lead in paint, are all candidates. Testing is $300 to $800 and abatement, if needed, $1,500 to $8,000 and one to three weeks. See testing before demolition.
Planning permission and design review
Mountain View does not operate discretionary design review for single-family houses, which makes the process here simpler than in some neighboring cities. Palo Alto, for comparison, applies single-story overlay zoning in several of its own Eichler tracts and runs a more involved process for single-family work.
For a bathroom inside its existing walls this rarely matters. It becomes relevant if the project touches the envelope, a new skylight or a wall moved to the exterior, in which case it is worth establishing the position early rather than once the design is settled.
For the whole project in order, see the Mountain View remodel guide. For the concrete in more detail, the slab plumbing guide, and for the venting problem specifically, venting a bathroom with no attic.